
Ballina Project
About this build
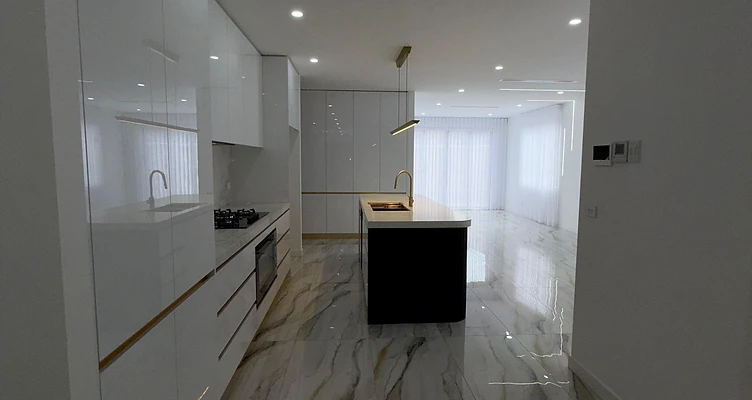
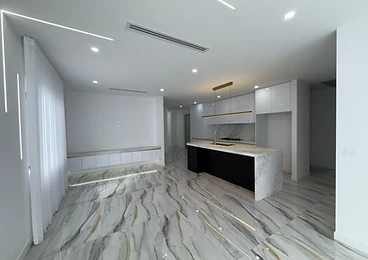
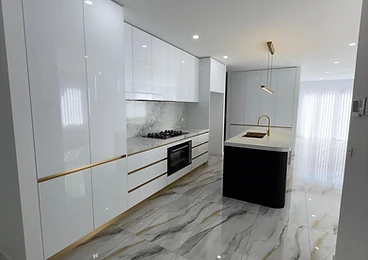
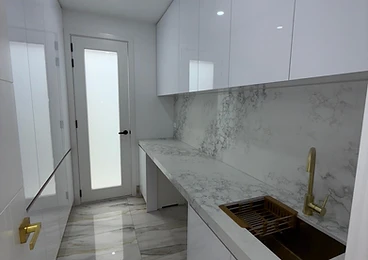
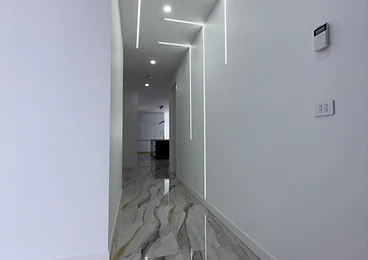
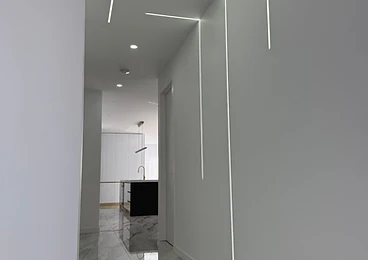
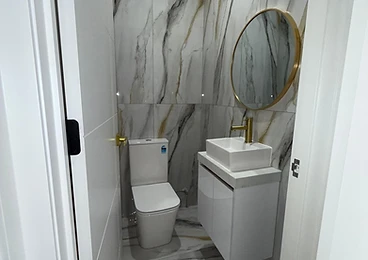
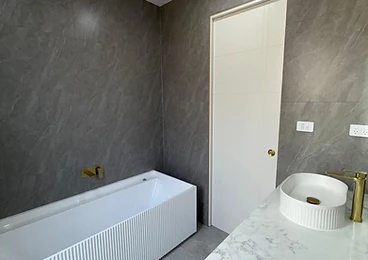
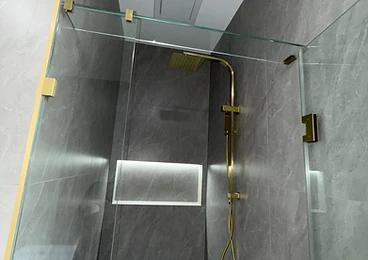
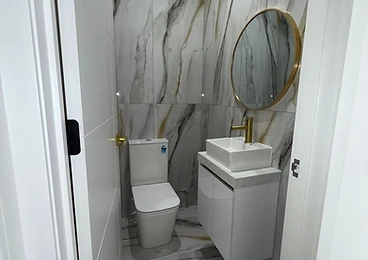
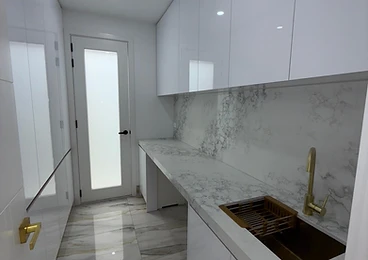
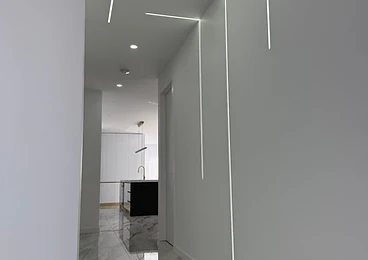
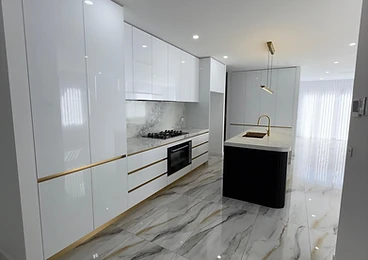
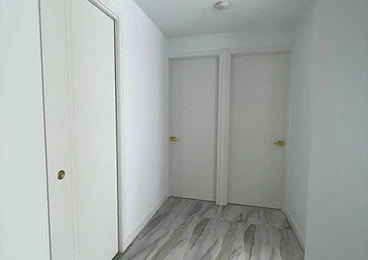
This complete interior renovation transforms the home into a bright, high-contrast space built around a white, black and gold palette. High-gloss white joinery runs floor to ceiling through the kitchen and butler's pantry, detailed with slim brushed-gold finger pulls and marble splashbacks. A black slatted island anchors the kitchen, topped in marble with a matching gold sink and tapware. Large-format polished porcelain tiles with grey and gold veining carry the same material language through the hallways, where continuous recessed LED strips draw the eye toward the open-plan living area. The bathrooms continue the theme: charcoal stone tiling, fluted freestanding bath, marble-topped vanity and gold fixtures throughout, including an illuminated shower niche.
Build Highlights
- Full interior renovation — kitchen, butler's pantry, bathrooms and hallways
- High-gloss white joinery with brushed gold finger pulls
- Black slatted kitchen island with marble waterfall top
- Large-format polished porcelain floors with gold veining
- Recessed linear LED strip lighting through hallways
- Fluted freestanding bath and marble vanity with gold tapware
Photos of this project